Adam Massey

BEDS4
BATHS3 full 1 partial
SQUARE FEET2,562
MLS#2644363
STATUSActive
PROPERTY TYPEResidential - Single Family
SUBDIVISIONEagle Creek
SCHOOLLees Summit
Property Description
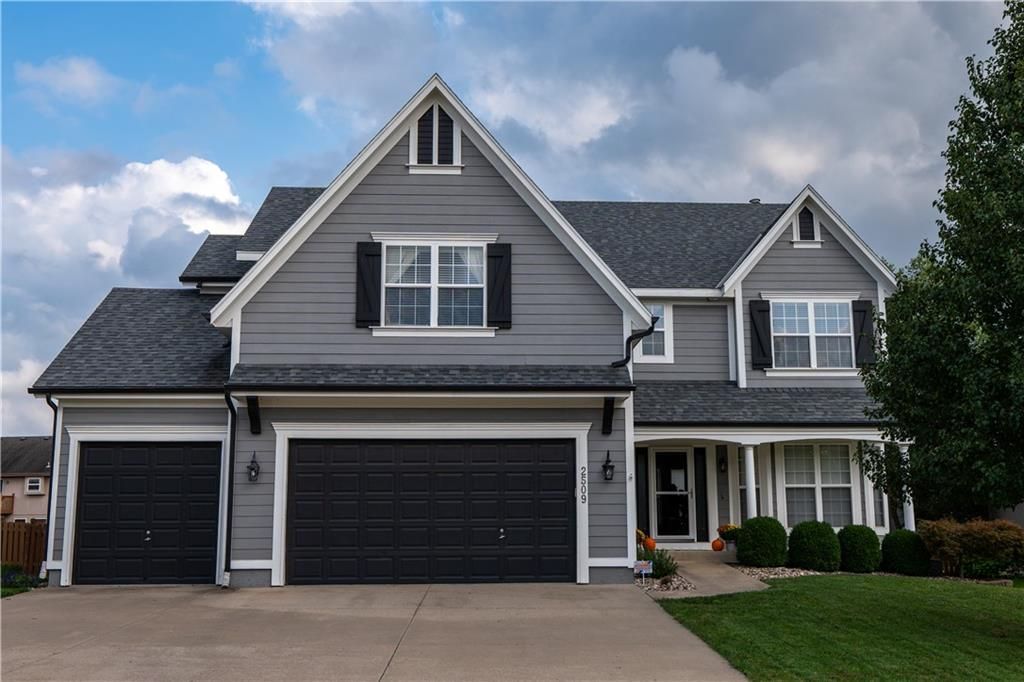
Tucked away on a quiet cul-de-sac in the Eagle Creek community, this two-story home offers flexible living spaces, many updates, and room to grow. Off the entry, the front room can serve as a home office, dining, playroom, or sitting area, with a nearby half bath for guests.The open-concept kitchen, dining, and living area serves as the heart of the home, creating a comfortable space for everyday life and gathering with family and friends. An updated fireplace with a built-in shelf anchors the living area. The kitchen features granite countertops, pantry, an antiqued-finish island, and an updated dishwasher.Upstairs, the primary suite offers a comfortable retreat with a sitting area and an en-suite bath featuring a whirlpool tub, dual vanities, walk-in shower, bidet, and oversized walk-in closet. One secondary bedroom includes a private en-suite bath, while the other two share a Jack-and-Jill bath. The upstairs laundry room includes upper cabinetry and a utility sink, and the built-in hallway desk provides a convenient workspace.The full unfinished basement offers excellent storage and future finishing potential. The extended three-car garage provides for parking and more.Outside, a patio overlooks the fenced backyard with mature trees and an in-ground sprinkler system. Whether hosting friends, watching kids and pets play, or enjoying a quiet evening outdoors, this space is designed to be enjoyed. Located near the end of the cul-de-sac, the home offers a peaceful setting within the neighborhood.Major updates include a new roof in 2019 and a new HVAC system in 2024.Eagle Creek residents enjoy two community pools, walking trails, and a public park with pickleball courts and playground equipment. Community events throughout the year include pool parties, food trucks, holiday celebrations, and family activities.Located in the Lees Summit School District and minutes from shopping, dining, and highway access.Square footage is approximate.
Property Features
Property Type: Residential - Single Family
Basement: Yes
Fireplaces: 1
Garage: 3 car attached
Heating: Central Electric
Lot Size: 0.27 Acres
Roof Type: Composition
Year Built: 2007
Feature Descriptions
Exterior: Frame
Fireplace: Family Room
Flood Plain: Unknown
HOA Fee: $560
Lot Dimensions: 0
Parking: Attached
Sewer: Public Sewer
Water: Public
Local Schools
High School: Lee's Summit West
Middle School: Summit Lakes
Elementary School: Hawthorn Hills
School District: Lees Summit
Listed By / Shown By
Listed By
Agency Name: ReeceNichols - Lees Summit
Agency Phone: 816-524-7272
Shown By
Agent Name: Adam Massey
Agent Phone: (913) 488-6661

Estimate Your Payment
Estimated Payment
$ 2,356.72 per month $2,203.59 Principal & Interest $0.00 Property Tax (data not provided by mls) $153.13 Homeowner's InsuranceChange Payment Information
HMLS Terms Of Use Agreement
As consideration for the right to search this website operated by (name of HMLS Participant) for properties for sale or lease, I/We ("User") agree to the following terms and conditions:
1. All data displayed on this website about properties for sale or lease are the proprietary asset of the Heartland Multiple Listing Service, Inc. ("HMLS"). HMLS owns all Intellectual Property Rights in andto such data, or the compilation of such data, including all copyright, patent, trade secret, or trademark rights. User will not contest HMLS' Intellectual Property Right claims, nor assist others in doing so. User agrees that in the event User infringes upon HMLS' Intellectual Property Rights in the property data displayed on this website, HMLS' remedies at law are inadequate, and that HMLS is entitled to temporary and permanent injunctive relief to prohibit such an infringement.
2. User agrees that User is a bona fide potential purchaser or lessee of property in the market area served by HMLS and (name of broker). User agrees that any search performed by User of properties available for sale or lease utilizing this website is solely for the purpose of identifying properties in which User has legitimate and bona fide interest in buying or leasing.
3. User agrees that User shall not use this website, or any of the property data accessible on this website, for any commercial or business purpose. User shall not sell, loan, exchange, or license, or otherwise retransmit the property data accessible on this website to any third party without the express written permission of HMLS and (name of broker).
4. User waives any and all claims for damages of any kind against HMLS or (name of broker) by reason of Users' use of this website, or the property data available at this website, including, but not limited to actual, punitive, special, or consequential damages, or lost profits or unrealized savings.
5. This Agreement shall be governed by the laws of Kansas. User agrees that any suit to enforce this Agreement shall be brought in the state or federal courts having jurisdiction over Johnson County, Kansas. User waives any objection to the personal jurisdiction of such courts.
6. In the event a judgment is entered against User in any action by or against User to enforce the parties' obligations under this Agreement, User shall pay the prevailing parties' attorneys fees and costs incurred in the prosecution or defense of such action.
7. User acknowledges and agrees that HMLS is a third party beneficiary of this Agreement and both (name of broker) and HMLS shall each have the authority to enforce its terms against User.

Member Participants (and their affiliated licensees, if applicable) shall indicate on their websites that IDX information is provided exclusively for consumers’ personal non-commercial use, that it may not be used for any purpose other than to identify prospective properties consumers may be interested in purchasing, that the data is deemed reliable but is not guaranteed by MLS GRID, and that the use of the MLS GRID Data may be subject to an end user license agreement prescribed by the Member Participant’s applicable MLS if any and as amended from time to time. MLS GRID may, at its discretion, require use of other disclaimers as necessary to protect Member Participant, and/or their MLS from liability.
Based on information submitted to the MLS GRID. All data is obtained from various sources and may not have been verified by broker or MLS GRID. Supplied Open House Information is subject to change without notice. All information should be independently reviewed and verified for accuracy. Properties may or may not be listed by the office/agent presenting the information.
In addition, portions of the information displayed on this page may be confidential, proprietary, and copyrighted information of Heartland Multiple Listing Service, Inc. ("Heartland MLS"). Copyright 2026, Heartland Multiple Listing Service, Inc. Heartland MLS does not make any warranty or representation concerning the timeliness or accuracy of the information displayed herein. In consideration for the receipt of the information on this page, the recipient agrees to use the information solely for private non-commercial purpose of identifying a property in which the recipient has a good faith interest in acquiring.
Privacy Policy / DMCA Notice / ADA Accessibility


This site is hosted, designed and copyright
© 1994 - 2026 by
Delta Media Group, Inc. -- Patent Pending --